


 7 photos
Additions & exteriors
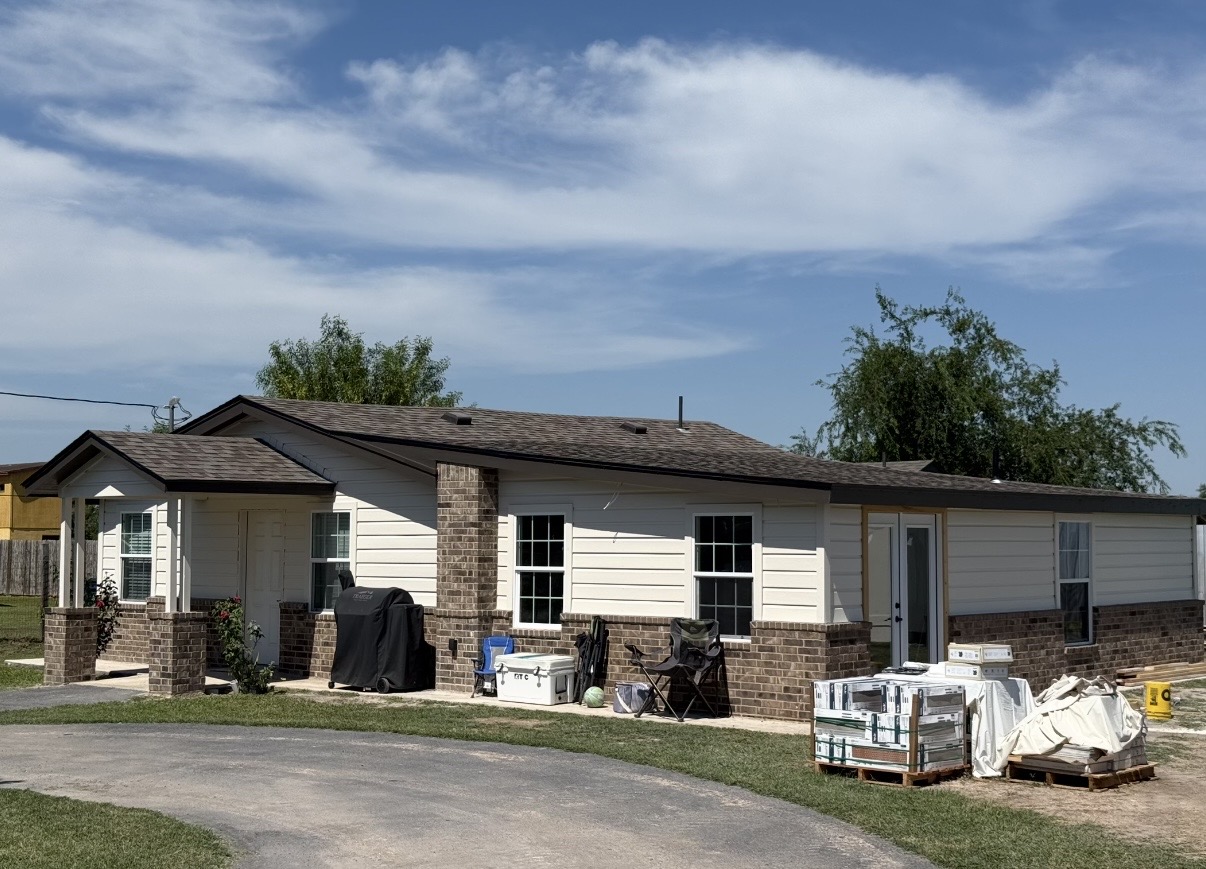
Home addition & exterior remodel
Framing, exterior finishes and entry details from a home addition.
View projectTHE PROJECT COLLECTION
Explore our projects by category. Open an album to see the details and stages captured in the photos.
13 projects
7 photosAdditions & exteriors
Framing, exterior finishes and entry details from a home addition.
View project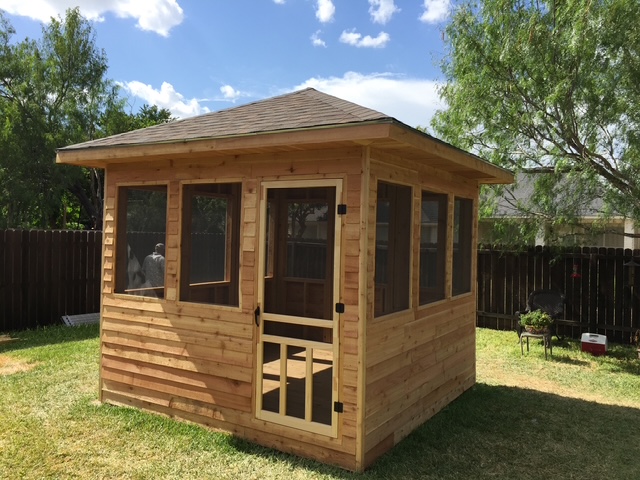 5 photos
Outdoor living
A timber gazebo, from the platform and frame to the enclosed structure.
View project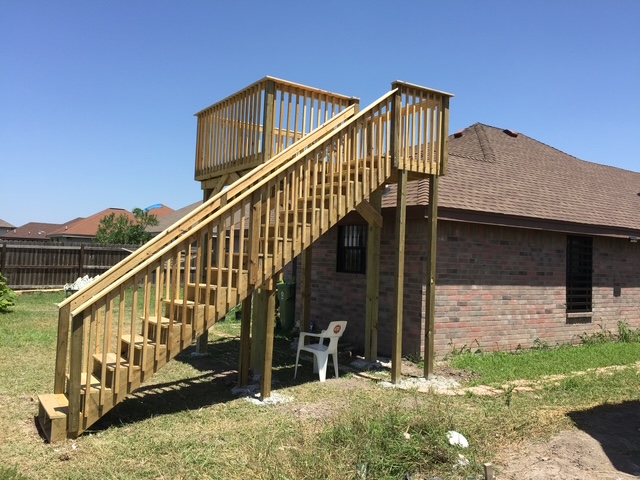 5 photos
Outdoor living
An elevated timber platform with stairs and railings, built for birdwatching.
View project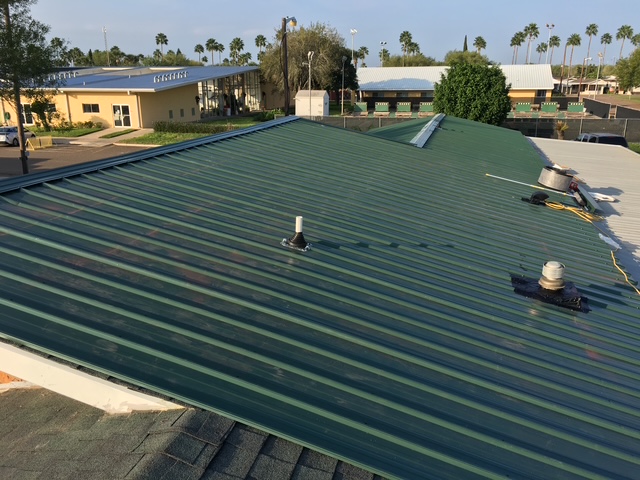 5 photos
Roofing
Green metal roof panels and views of the roof preparation.
View project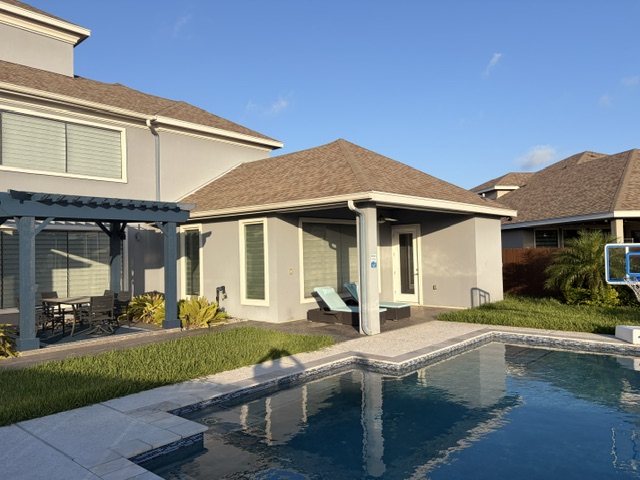 4 photos
Roofing
Roof views from the yard and driveway, including work-site details.
View project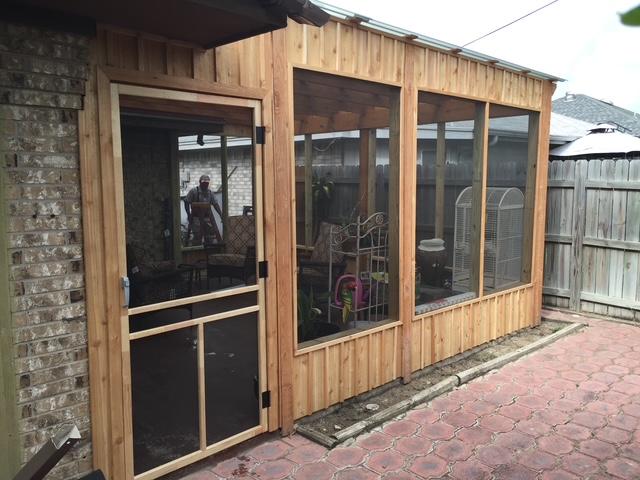 4 photos
Outdoor living
A timber enclosure with screened openings and a covered roof.
View project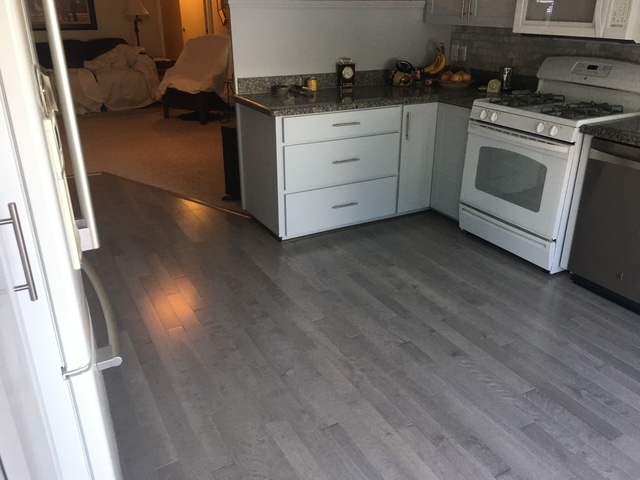 4 photos
Flooring
Flooring across the kitchen and living area, with installation details.
View project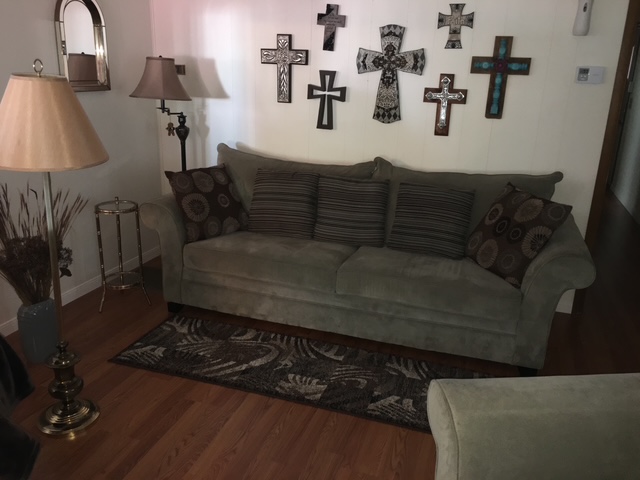 5 photos
Flooring
Living room and hallway flooring, including removal and preparation photos.
View project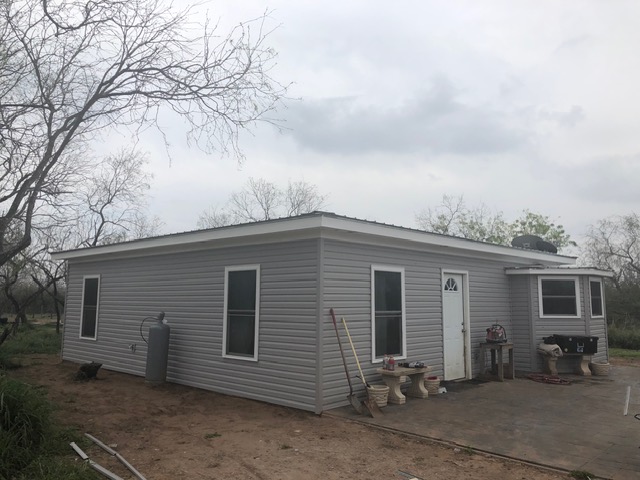 3 photos
Additions & exteriors
Exterior siding photographed from several angles and during installation.
View project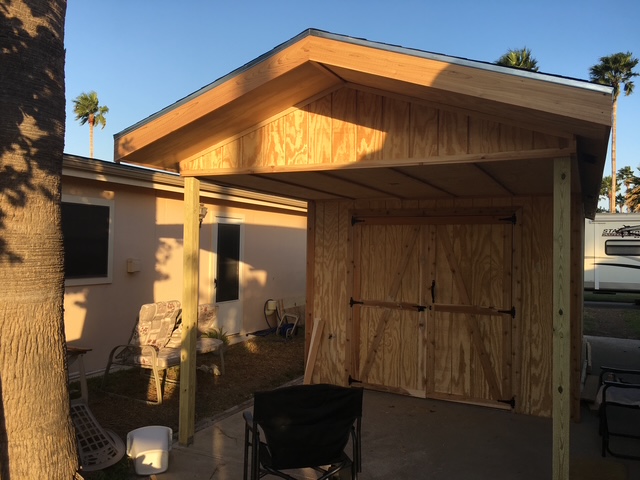 5 photos
Outdoor living
Timber framing, roof work and exterior cladding on a shed project.
View project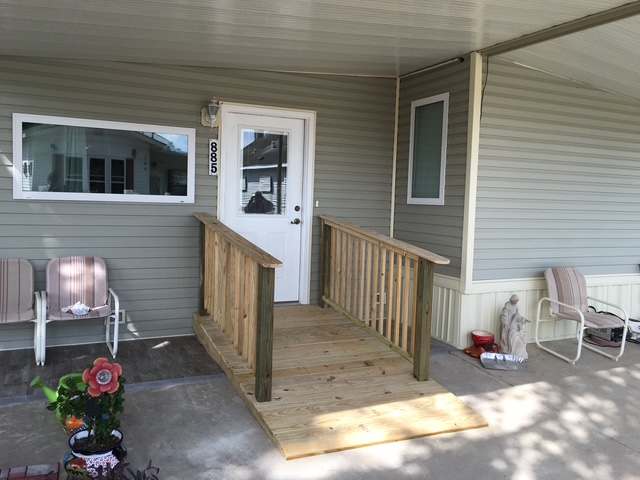 3 photos
Entry improvements
A timber ramp and railings at a covered entry, with another view of the threshold.
View project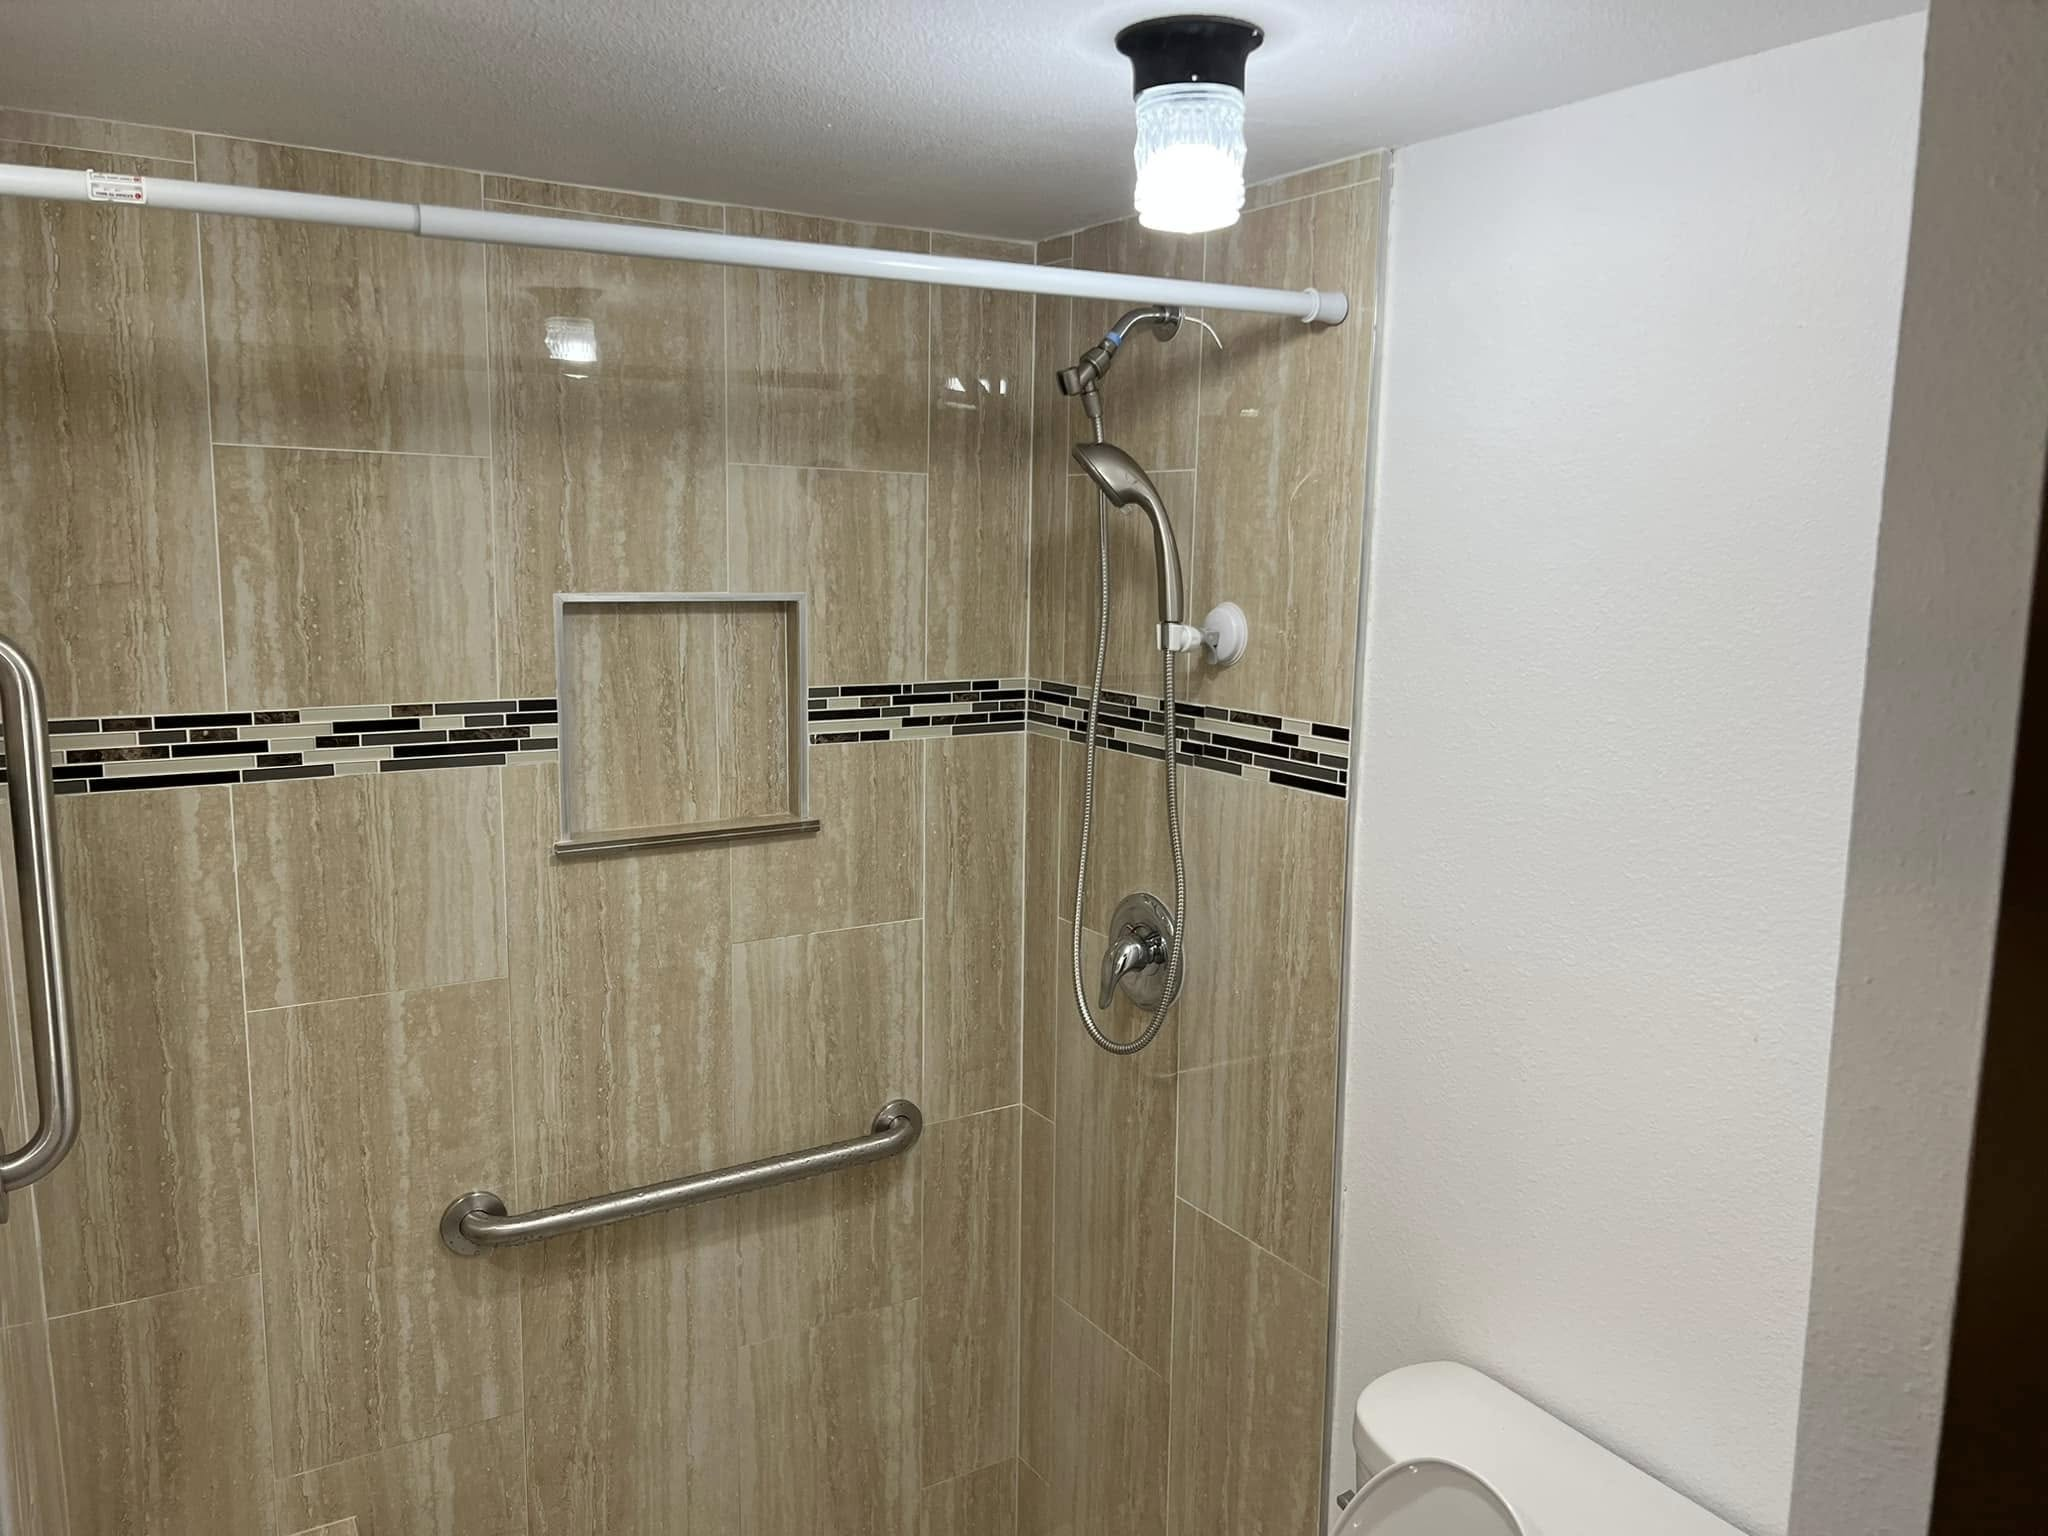 2 photos
Bathrooms
Two views of tile finishes, a recessed niche and grab bars.
View project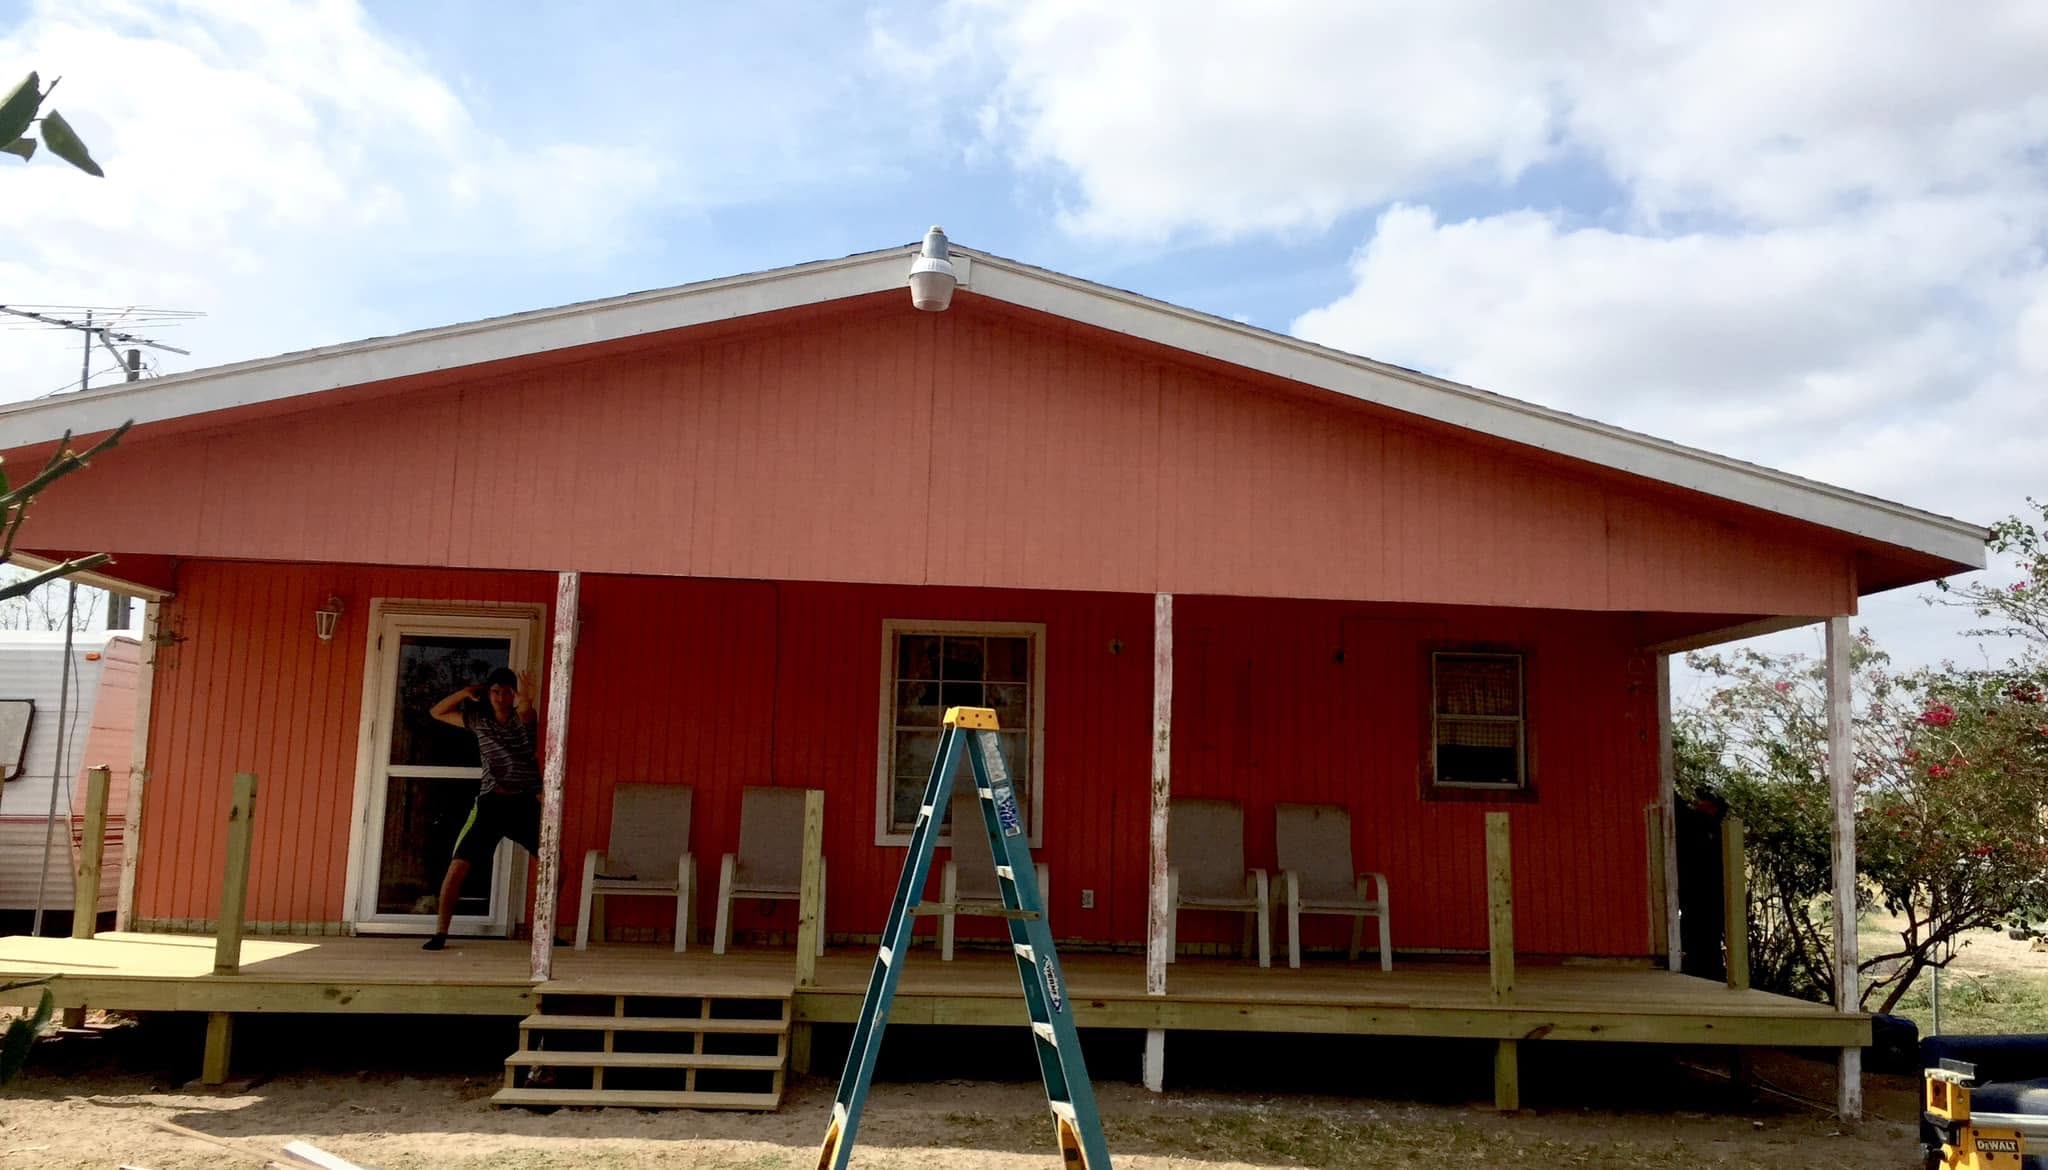 1 photos
Outdoor living
Timber decking and front steps photographed during work.
View projectLET’S TALK ABOUT YOUR HOME
Tell us what you’re planning. We’ll help you take the next step.